
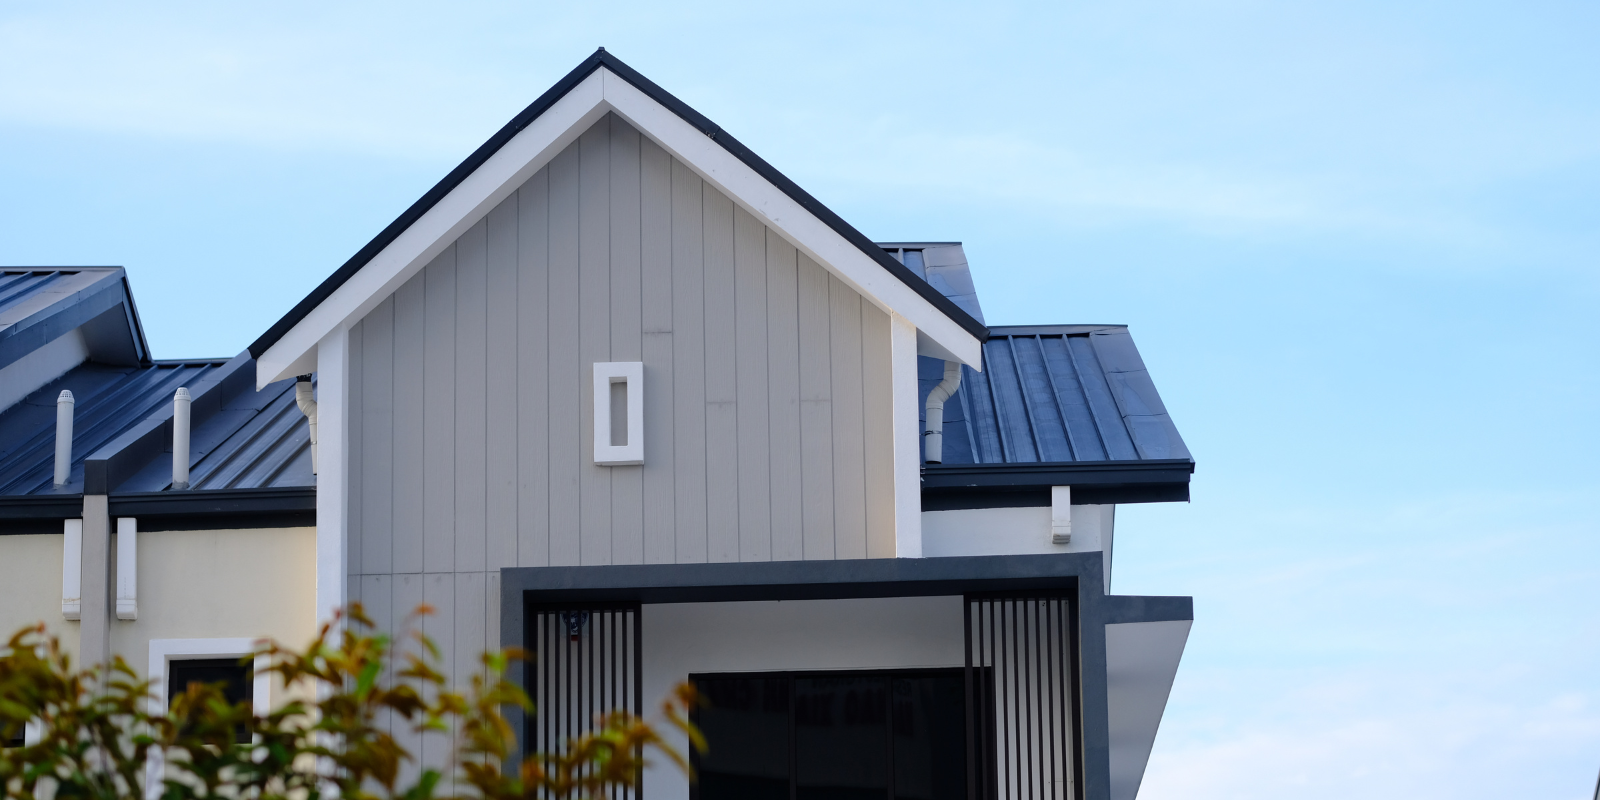
Sound Familiar?
- Seeing signs of moisture damage and knowing it is time to secure the structural safety of your biggest asset?
- Dreading the financial risk associated with leaky homes and needing an absolute expert to permanently resolve the underlying issues?
- Looking to modernise an ageing property with a complete exterior renovation Wellington locals trust?
Stop Guessing. Start Planning.
Securing the building envelope of a house is a high-stakes operation. Defending a property against the elements requires a deep understanding of moisture control, airflow, and structural framing. When an exterior system fails, it threatens the entire framework of the home. Remediating these issues requires a high level of diagnostic skill to uncover exactly what lies beneath the surface and ensure the damage is permanently eradicated.
Bear Construction brings unparalleled technical precision to every recladding project in Wellington. Led by Phil Ashton, a Registered license builder, we eliminate the uncertainty of major structural repairs. We manage scaffolding, timber testing, and precise cladding replacement, ensuring your property is permanently secured.
When you need an expert team to execute weathertight repairs with absolute control, we are ready to help. Whether it is targeted exterior remediation or a complete architectural facelift, we deliver a robust, beautiful result built to handle the harshest local weather.
Do not commit to tearing off your exterior without a rock-solid plan for the rebuild. Book an initial consultation with us to understand the true costs, timelines, and council requirements for securing your property.
Upgrading and Protecting Wellington's Housing Stock
Executing a flawless house cladding upgrade in Wellington requires a delicate balance between modern engineering and strict compliance. Homes built during the late 1980s to mid-2000s often face systemic vulnerabilities. Resolving these issues means establishing absolute weather-tightness. This is a highly technical process. It demands expert assessment, comprehensive timber remediation, and precise flashing integration to ensure water never breaches the framing again.
The capital's unpredictable coastal weather presents unique logistical challenges for any major exterior project. High winds and driving rain mean your home needs the ultimate protection. We carefully sequence every stage of the demolition and rebuild. By selecting premium materials and installing modern insulated cladding systems, we significantly improve the house's thermal efficiency.
Whether you are looking for modern fibre cement cladding, traditional brick veneer, or the classic weatherboard replacement Wellington families love, we ensure your home looks stunning while providing impenetrable moisture control.
How It Works
The Bear Construction Roadmap: Your Recladding Process
Stripping the exterior off a house requires absolute site control. We utilise a disciplined 6-step recladding process to maintain safety, weatherproofing, and constant progress on site.
Initial Consultation
Our relationship begins with a frank conversation about your property's exterior. We sit down with you to discuss your concerns, review your expected investment, and determine if our team is the right match to secure your home.
Scope & Feasibility
Before you pay for expensive architectural details, we assess the physical realities of your exterior. With Phil's background as a Registered license builder, we identify potential moisture risks early, giving you a clear picture of what is structurally required.
Design & Consenting
We work alongside architects to refine your vision into buildable, compliant plans. Because recladding requires strict council oversight, we handle the documentation to ensure your project meets all current Building Code regulations.
Pricing & Contracts
Financial surprises ruin great projects. We use detailed quantity surveying to provide a transparent, comprehensive breakdown of your remediation costs, including sensible allowances for hidden timber damage.
The Build Phase
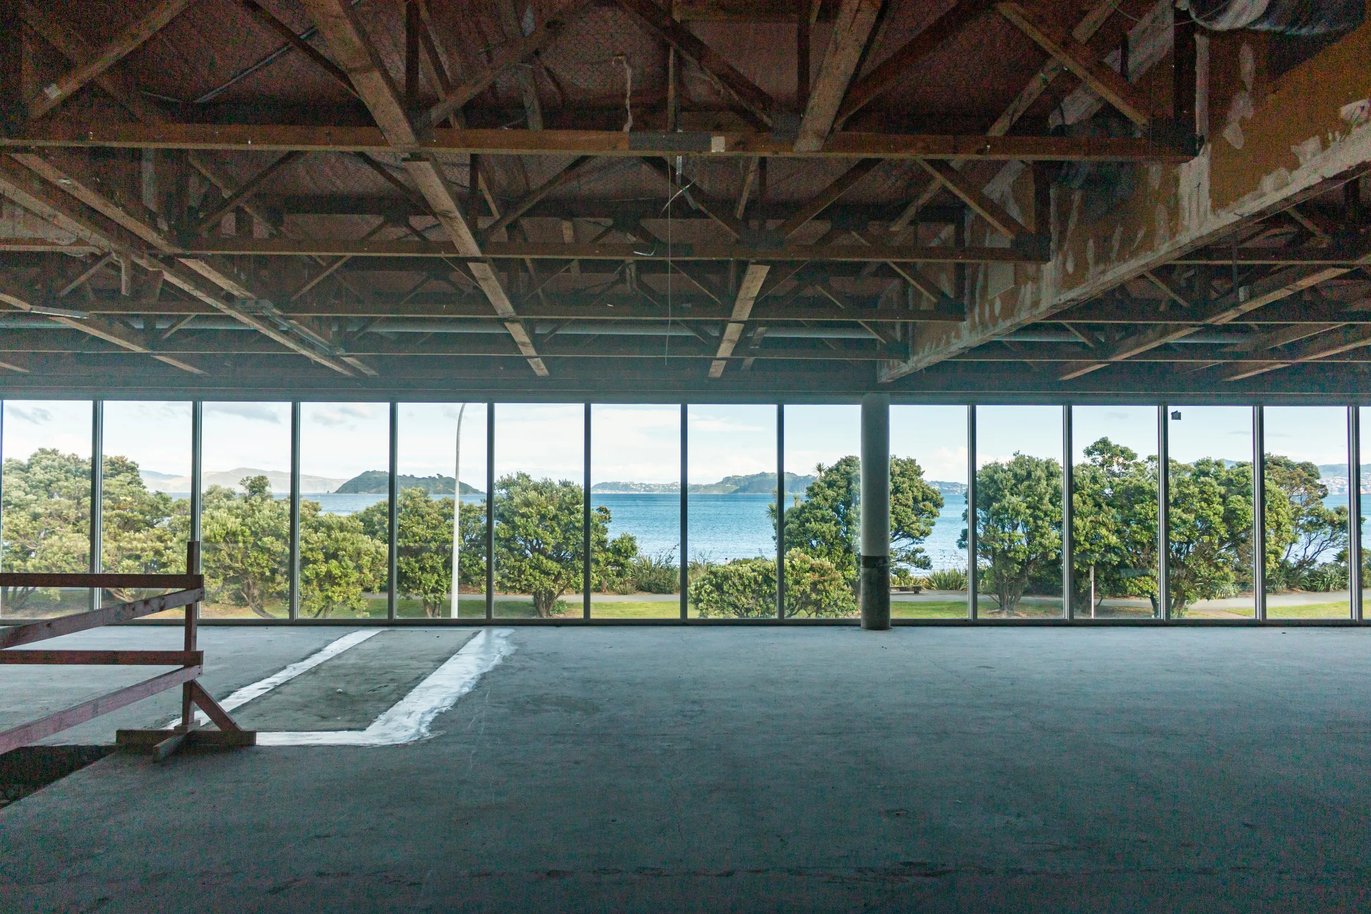
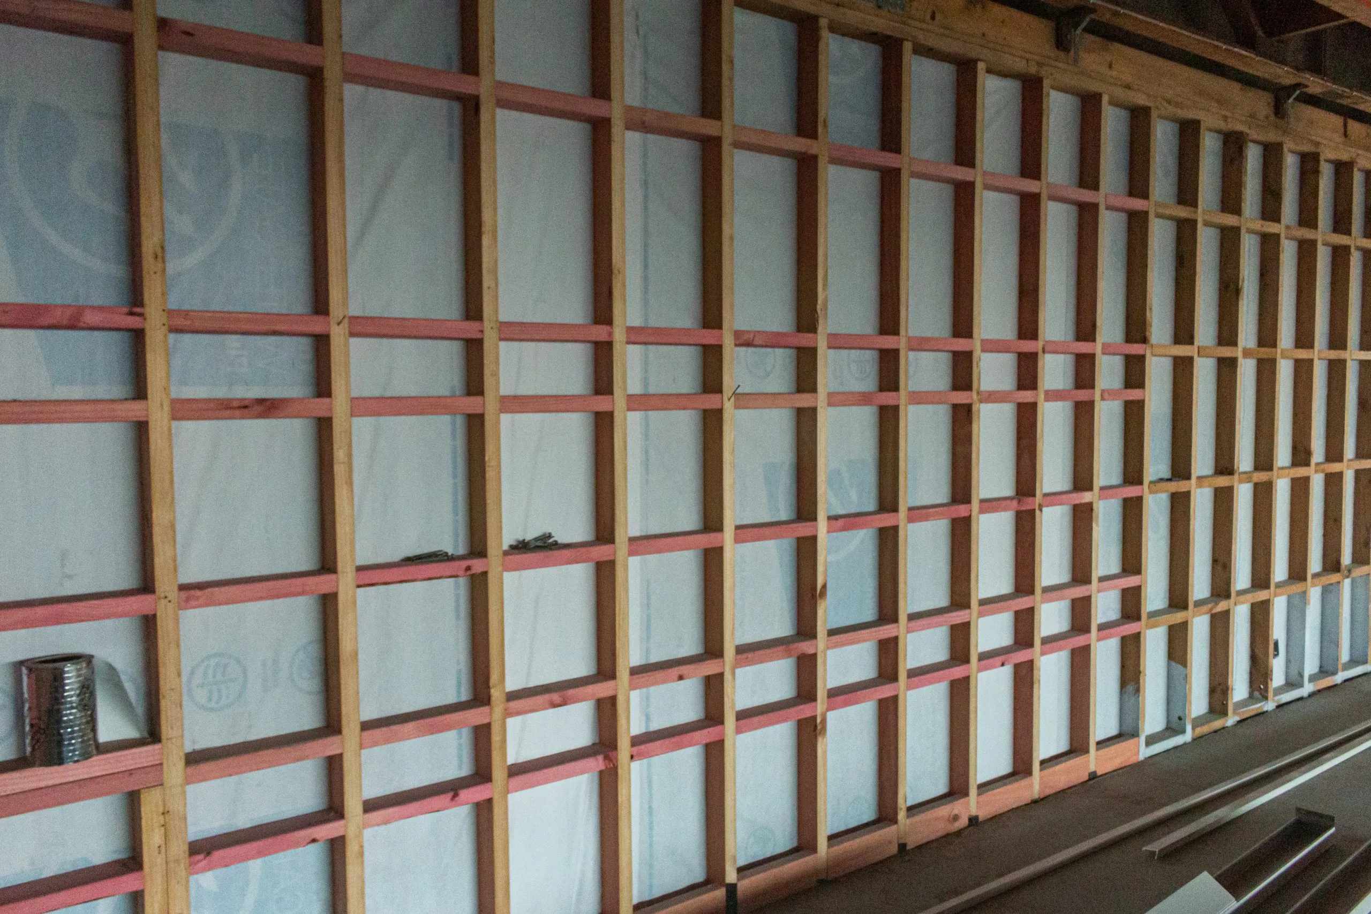
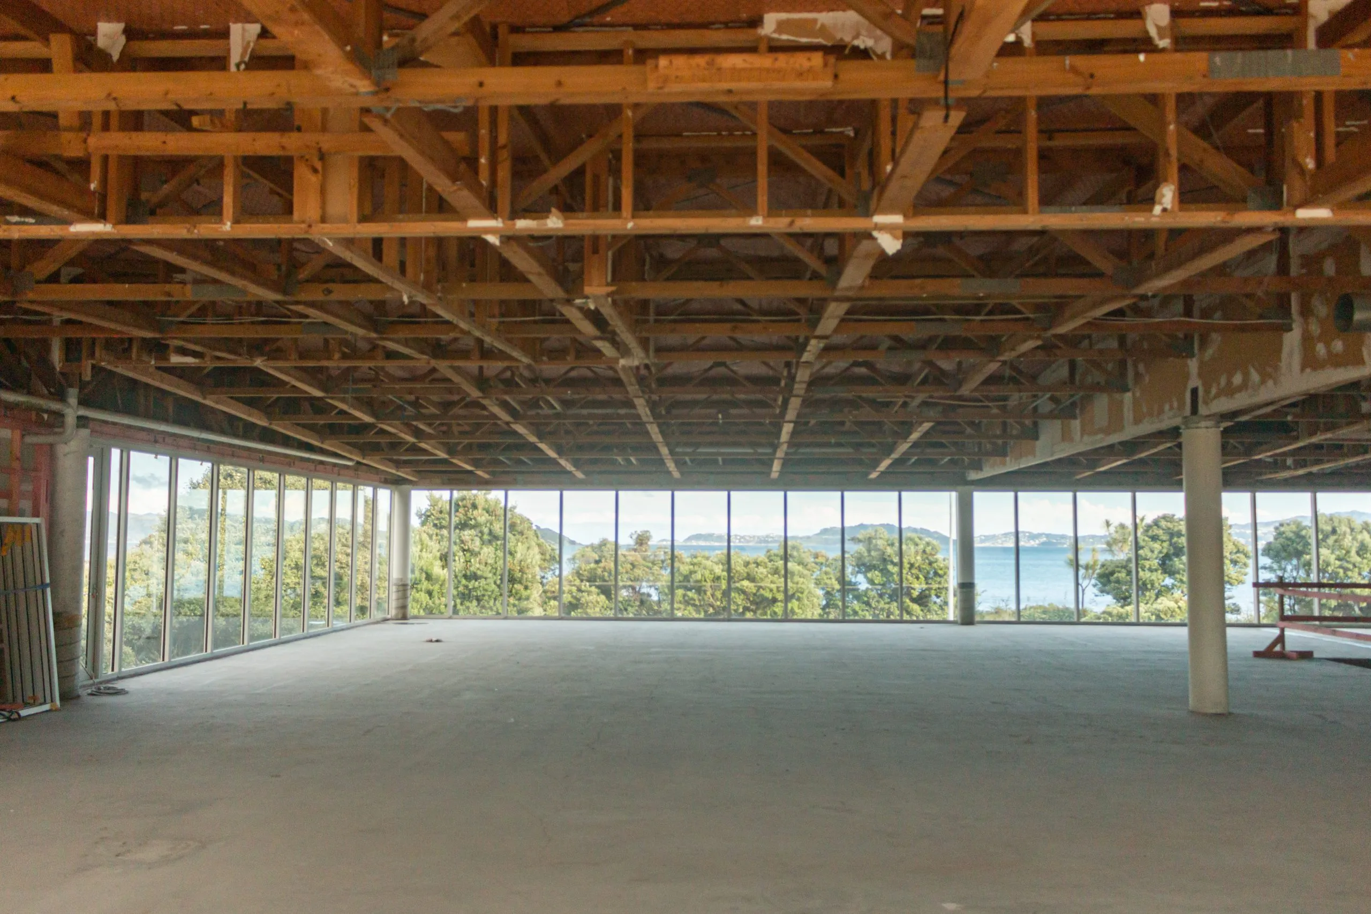
This is where our site leadership shines. We manage the scaffolding, shrink-wrapping, and the careful removal of the old materials. We schedule our trusted network of builders and painters with military precision, keeping your site safe and completely dry.
Handover & Guarantee
We do not walk away until the exterior is perfect and the final council inspections are passed. After a rigorous walkthrough to ensure every detail meets our standards, we return your newly secured home to you, fully backed by our 10-Year Building Guarantee.
By adhering to this strict roadmap, we protect your property and your peace of mind from start to finish.
Get a Realistic Project AssessmentWhy Choose Bear
Why Serious Clients Choose Bear Construction
No Middlemen
You communicate directly with Phil Ashton. We provide direct access to the owner to ensure your questions are answered immediately.
Diagnostic Precision
We identify rot and moisture risks before they escalate. Our deep understanding of local building failures prevents nasty surprises behind the walls.
Relentless Site Control
A secure site is a productive site. We respect your property and heavily manage our safety systems and weatherproofing to ensure steady progress.
Registered license builder Backing
We are proud members of Registered license builders. Our reputation is built on delivering a secure, durable finish that speaks for itself.
Architectural Complexity Handled With Precision
We actively take on heavy exterior transformations that overwhelm standard contractors. Whether your project involves stripping a leaky home back to the framing, replacing major structural beams, or executing highly intricate architectural facades, our team excels under pressure.
We apply a rigorous quality-control system throughout every phase of the rebuild, with a strong focus on modern cavity systems and flashing. You receive the efficiency of a dedicated project manager combined with the deep technical insight of a Registered license builder.
The Bear Construction Standard of Excellence
Removing the protective layer of your biggest asset requires total trust in your contractor. We operate under a strict internal policy that demands absolute accountability for the safety, weatherproofing, and progress of your site.
We refuse to accept “good enough.” We aim for zero defects at handover because we know that true quality lives in the invisible details that keep water out. By prioritising transparent communication and fair pricing, we safeguard your financial security and deliver a robust final result.
The 10-Year Ironclad Guarantee
As a Registered license builder, we back our major exterior projects with a comprehensive 10-Year Guarantee. It covers you for:
- ✓Total Weathertightness Protection: Ensuring your new cladding system is completely sealed against Wellington's driving rain and harsh winds.
- ✓Structural Integrity: Long-term protection for any timber remediation, beam installations, and reframing we complete.
- ✓Materials and Workmanship: Coverage for the premium, sustainable materials installed on your home, such as treated NZ Radiata pine.
- ✓Direct Accountability: You deal directly with the owner if you ever need support in the future.
FAQs
Frequently Asked Questions about Recladding
How do you handle unexpected rot found in the framing?+
This is where our diagnostic experience matters. We conduct a thorough feasibility check early on. If we do uncover hidden timber damage after the old cladding is removed, we pause, present you with clear remediation options, and agree on the scope of the repair before proceeding.
Can we live in the house while you reclad it?+
This depends entirely on the scale of the project. If we are updating a single wall or a small extension, you can often stay. If we are executing a full-house reclad that requires extensive structural timber replacement, moving out is significantly safer, less stressful for your family, and allows us to work much faster.
Do you shrink-wrap the house during construction?+
For full reclads, yes. We coordinate professional scaffolding and shrink-wrapping to ensure your exposed framing is completely protected from the weather while we work. This keeps the site dry and ensures the project maintains momentum regardless of the forecast.
What cladding materials do you recommend?+
We recommend systems that have proven performance in New Zealand. Treated timber weatherboards remain an excellent, sustainable choice, but we also install advanced fibre cement cladding and modern insulated cladding systems. We will guide you on the best material for your specific aesthetic and maintenance goals.
Do you handle the council consent process?+
Yes. Recladding requires strict council oversight and often involves a new Code Compliance Certificate (CCC). We coordinate the planning, inspections, and consent process to ensure your project is fully compliant with local regulations.
Plan for Success From Day One
Secure Your Home Against The Elements
Your property deserves a disciplined approach. Remove the risk of poorly managed exterior repairs and start your transformation with total confidence.
Book a Project Consultation to align your vision with a realistic budget and secure the premium protection your home expects.
Related Building Services
Explore the services that often form part of the same Wellington building project.
Areas We Service
To maintain strict quality control and ensure direct owner involvement on every site, Bear Construction operates within a dedicated 50-minute travel radius from Wellington CBD. We provide expert Recladding services across the following primary locations:
- ✓Wellington City & Suburbs (including Churton Park and central suburbs)
- ✓Lower Hutt & The Valley (including Belmont)
- ✓Upper Hutt
- ✓Porirua & Northern Extent (including Pauatahanui and Paekākāriki)
If your property is located within our coverage area, contact us to arrange an initial consultation.
Related Services